Buy vs. build a laser beam analysis solution: 11 considerations
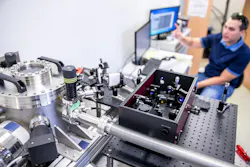
Given the widespread availability of high-quality cameras and low-cost computing power, it may seem like building your own laser beam profiler is straightforward: Select an imager, write software, and extract beam metrics. While entirely possible, this approach won’t deliver consistent beam measurements that are fully compliant with ISO 11146 and may require far more internal engineering resources than initially expected.
Accurate beam characterization depends on more than using a vision camera—it requires validated image processing algorithms, a well-controlled measurement workflow, and an understanding of the physics of how detectors behave under real operating conditions and any physical gaps between a vision camera and a beam profiler.
Commercial beam profiling systems are designed to address these issues. To fully appreciate why you should consider buying rather than building a beam analyzer, it helps to understand the hidden complexity involved and why a commercial beam profiler can save time, reduce risk, and avoid long-term problems.
Detector limitations and failure modes
Sensor issues such as bad pixels, nonuniform response, saturation, quantum efficiency, and blooming/smearing can distort a measured beam profile. Contamination on the sensor—dust, residue, or minor damage—can introduce artifacts that can be mistaken for real features in the beam. Even a protective window can create reflections or interference effects that skew the result. Ensuring a detector is operating at a “measurement-grade” performance level and keeping it there requires procedures, tooling, and periodic recertification.
In terms of physics, understanding the interaction between photons and the absorbing layer, and its influence on quantum efficiency, depends on several parameters. Angle-of-incidence dependency and internal reflections, for example, are important to include and can distinguish an algorithm suitable for a vision camera vs. one for a beam profiler.
Building your own system means addressing problems yourself and maintaining the system over time. A setup that works initially can drift as the detector ages, is handled, or exposed to different operating conditions.
Replacing a camera or building a second unit doesn’t guarantee the same response without characterization and correction. Commercial beam profiling systems include correction methods such as bad pixel mapping/correction, internal diagnostic tools, and defined handling practices to keep the detector measurement-grade. They also provide a path for recalibration and recertification, so you know when the system is still reliable—and when it isn’t.
ISO compliance and measurement defensibility
ISO 11146 beam characterization isn’t merely a calculation—it’s a defined measurement process with specific requirements for how data is collected, sampled, and reported. A single beam image or quick measurement isn’t sufficient to produce a beam profile measurement result fully compliant with the standard.
Achieving it requires measurements under precisely controlled conditions, with consistent handling of noise, background, and beam boundaries. Without following this protocol, results can vary significantly, depending on setup, operator, or changes within the environment.
A do-it-yourself (DIY) system can generate numbers but typically lacks the controls and workflows to ensure your numbers are repeatable and compliant with the ISO standard. This becomes a problem anywhere accuracy or traceability are important.
Commercial beam profiling systems are designed to meet these requirements and guide users through the correct measurement process, apply consistent data handling, and produce standardized outputs that can be documented and compared over time. The result isn’t just a measurement but an entire process that’s documented and traceable.
Validated algorithms
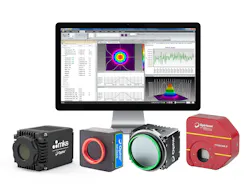
Beam profiling accuracy depends heavily on image processing algorithms. Factors such as baseline handling, noise modeling, and aperture selection impact results. Algorithms must account for these factors and deliver results that remain consistent for a wide range of beam diameters, intensities, and wavelengths. And they must continue to do this across operating system (OS) updates and camera driver changes.
DIY systems often use simple image processing methods that work well for a single set of measurement conditions but aren’t robust enough to deliver accurate results across different beam profiles, power levels, or environments. This is especially true for second-moment (D4σ) calculations that are sensitive to noise in the outer regions of the beam. It can lead to results that shift over time or vary from user to user, which makes it difficult to know whether a change in measurement reflects the laser or the algorithm.
Commercial platforms use mature algorithm stacks—baseline correction approaches such as Ultracal concepts, automated aperture logic, and beam-width method implementations—and they continuously evolve these stacks while still preserving backward compatibility in results. The goal is to ensure these numbers mean the same thing for every measurement. A beam profiler should do more than generate results—it should also know when results can no longer be trusted. Commercial systems continuously monitor whether the measurement remains within validated operating conditions, including signal level, saturation margin, noise, background stability, attenuation behavior, and beam size relative to the detector. When one of these parameters moves outside established limits, the system warns the user the measurement is no longer being made under valid conditions. These limits are the result of decades of beam profiling expertise, accumulated application knowledge, and repeated validation across real customer environments.
Hidden complexity of beam attenuation
Most laser beams must be attenuated to be measured by a camera. It sounds simple: Reduce the power level until it won’t damage or saturate the detector. In practice, it’s not straightforward because the attenuation method itself can change the beam.
Neutral density filters can introduce thermal lensing at higher power levels and optical elements can distort the profile. Even the order of components in the beam path matters. With pulsed lasers, peak energy adds another layer of risk not obvious from average power alone.
Beam attenuation can’t be introduced without considering all these factors. Ignoring them can lead to either damaged sensors or inaccurate measurements. Getting it right requires understanding damage thresholds, selecting the correct components, and building an attenuation stack that reduces power without altering the beam profile.
Commercial beam profiling systems provide validated attenuation solutions and application guidance so users can safely measure a wide range of beams without trial and error. This reduces the risk of bad data and expensive mistakes. Attenuation is also strongly wavelength-related, and not all materials or coatings are suitable for precision beam analysis. An attenuation approach that works at one wavelength may introduce unacceptable errors at another due to absorption behavior, reflections, scatter, thermal loading, or beam distortion.
These effects aren’t always obvious, especially to teams without deep beam analysis experience. As a result, a DIY system may appear to work while quietly introducing measurement errors that are discovered later—often after the wrong components are selected, installed, or qualified.
Software and driver lifecycle
Beneath the optics and hardware in a beam profiler is a layer of software and firmware. The camera drivers and operating system must function together to deliver accurate and consistent measurements.
In a DIY system, this entire stack becomes your responsibility. Camera firmware updates, driver changes, and operating system upgrades affect how data is captured and processed. A Windows update can break compatibility or change timing and triggering behavior, which leads to inconsistent or unusable results.
A system may work during initial development, then fail intermittently later as the environment changes. Fixing these problems requires ongoing testing, maintenance, and often rework of the image acquisition or analysis software. In the meantime, however, bad results can go unrecognized.
Commercial beam profiling systems are built to manage this over time. Vendors maintain supported driver packages, test against OS updates, and ensure automation clients keep working so users don’t have to spend time chasing compatibility issues or wondering whether a software change has affected their measurements.
ISO compliance and measurement defensibility
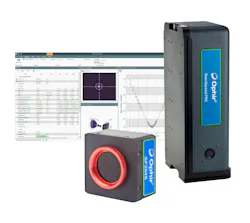
Beam profiling is the measurement foundation of ISO 11146 M2 analysis. M2 depends on accurate beam width measurements taken at multiple positions along the beam propagation path.
To produce a valid M2 result, the profiler must measure beam widths consistently and correctly under controlled conditions. This includes proper handling of background, noise, beam boundaries, sampling, and attenuation. Errors directly affect the measured beam width, and the calculated M2.
Even if a DIY system can calculate an M2 value, the result is only as good as the underlying profile data. Without a controlled and repeatable beam profiling workflow, the measurement may not be reliable, comparable, or defensible. Commercial beam profiling systems provide consistent data acquisition, established beam width measurement methods, and standardized outputs to ensure M2 results are repeatable, traceable, and suitable for quality, customer, and audit-driven environments.
Line production and automation capability
Beam profilers are often used in production settings and integrated into automated systems. In this case, they may be tasked with delivering pass/fail tests consistent across operators, shifts, and locations, as well as performing trending and logging. It may be necessary to integrate them into programmable logic controller/manufacturing execution system (PLC/MES) environments.
DIY solutions often have difficulty transitioning from the controlled setting of the development lab into production. Factors like operator-dependent setup or alignment, or the absence of a proper interface for factory automation systems, can create problems or make beam measurements difficult to scale.
Commercial beam profiling systems are designed with automation in mind. They provide software development kits (SDKs) and automation interfaces (like NET/LabVIEW integration patterns) that support integration with external software and control systems to enable standardized measurement workflows. The result is a system that can be integrated into production and automated test environments without requiring ongoing engineering support to keep it running.
Technology selection risk
Not all beam profiling methods work for all lasers. Camera-based systems, scanning slit profilers, and other methods have different strengths and limitations. The best approach for a particular application depends on wavelength, beam size, power level, continuous wave (CW) vs. pulsed operation, speed and accuracy requirements, and measurement goals (profile only or propagation/M2). Choosing the wrong approach can lead to poor data, limited measurement range, or a setup that simply doesn’t work under real-world operating conditions.
In a DIY effort, measurement technology decisions are often made early and may be based on convenience or familiarity rather than a full understanding of the tradeoffs. Once the system is built, it can be difficult to adapt if requirements change or new laser types are introduced.
An instrument vendor who offers a comprehensive portfolio can help match the optimum solution to the application. This reduces the risk of building something that only works for a narrow set of conditions and avoids the need to start over when conditions change.
It’s not enough to choose the right technology for the desired laser measurement. You also need to know which accessories to use with it. There can be two solutions that will do the job, but one will be a better approach for each specific application.
Calibration, service, and support
Calibration is the cornerstone of laser measurement, and also a necessity in many applications that require traceability. Detectors can drift, optics get contaminated, and components wear or get damaged. Without calibration and verification, there’s no clear way to know whether a change in your data reflects the laser or the instrument itself.
In a DIY system, there is usually no defined process for checking performance or restoring it when something changes. Internal teams are stuck with troubleshooting issues that can span optics, electronics, and software. Diagnosing whether a problem is caused by the laser, the setup, or the measurement system requires significant time and effort.
Commercial systems provide established calibration procedures, service, technical support, and clear criteria for when a system needs maintenance or recertification. Instead of taking on the burden of being the instrument “support desk,” users have a defined path to keep the system accurate and to resolve issues when they arise. And a vendor with a well-established service network will reduce instrument downtime, particularly for distributed manufacturing sites.
Device consistency and reliability
Beam analyzers in production need to provide consistent results over time, both from a single unit and across multiple systems. In a DIY setup, consistency can be difficult to achieve. Two cameras of the same model can respond differently, and replacing a component in one can introduce subtle measurement changes. Without proper characterization and standardization, results can shift between setups and it becomes difficult to compare data across systems, locations, or time.
Commercial beam profiling systems are designed to minimize this variation. They’re built, tested, and calibrated to deliver consistent performance from unit to unit, with defined specifications and verification processes so you can compare results with confidence, whether tracking performance over time or across different systems.
Total cost of ownership
Building a beam profiler may seem more economical than buying a commercial system. The individual components—cameras, motion systems, microprocessors, software, and optics—may cost less individually than the price of a single instrument.
But time spent developing algorithms, validating measurements, troubleshooting issues, and maintaining compatibility all adds up. So does the cost of mistakes in the form of incorrect data, damaged sensors, or delays caused by unreliable measurements.
These costs don’t go away after the system is built. They continue throughout the life of the system, as hardware is replaced, software environments change, and measurement requirements evolve. Internal teams end up spending time maintaining the tool instead of focusing on their core work.
Commercial beam profiling systems shift these ongoing costs to the vendor. They offer validated performance, use supported software, and provide an established path for maintenance and calibration. In most cases, it results in lower total cost of ownership and faster time to deployment.
Commercial systems reduce risk
Building a beam profiler in-house can produce usable results under controlled conditions, but delivering accurate, repeatable, and traceable measurement over time requires far more than hardware and basic software.
Commercial systems are designed to handle these requirements from the start—from ISO-compliant workflows and validated algorithms to long-term support, calibration, and consistency across systems. For most applications it reduces risk, shortens development time, and avoids the ongoing effort required to maintain a reliable measurement tool.
About the Author
 Roei Yiftah
Roei Yiftah
Roei Yiftah is a senior manager for Ophir, an MKS Instruments company, where he leads strategic development and AI transformation initiatives. With extensive experience in product management, electro-optics, laser measurement technologies, and global operations leadership, he helps drive innovation across the organization.